Built So You Could Watch Them Work
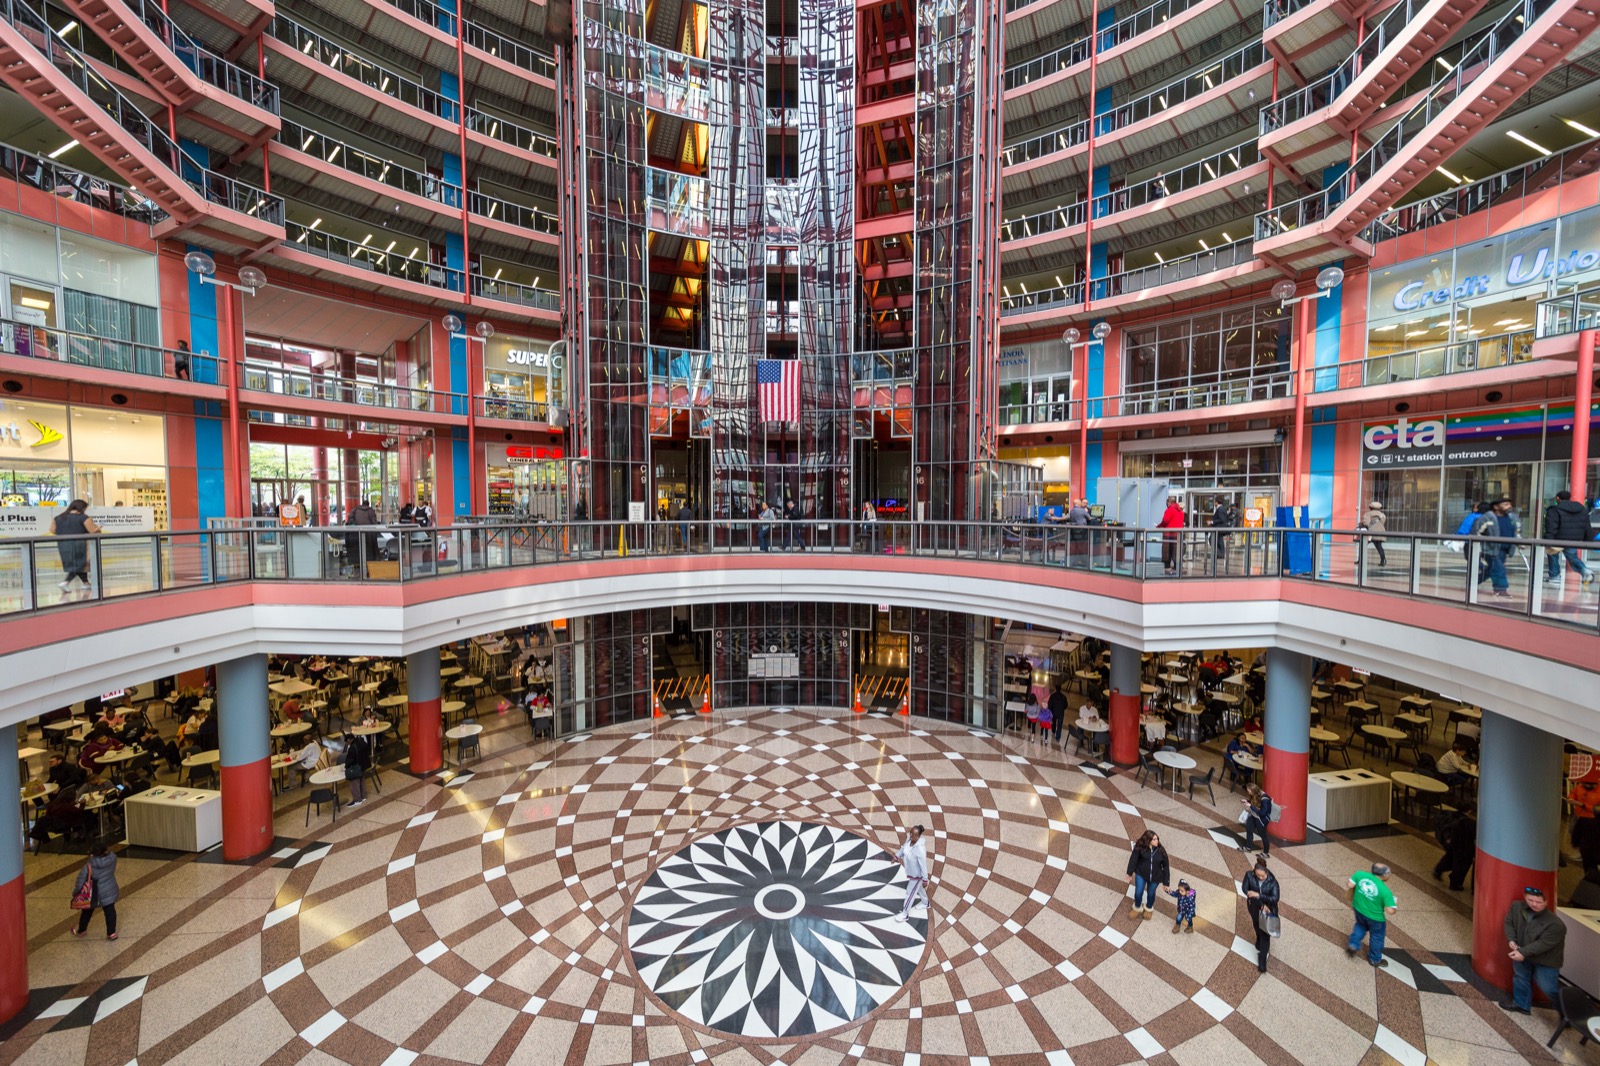
Helmut Jahn designed the State of Illinois Center with no doors on its atrium, so citizens could watch government happen through glass. Google bought the building, kept the glass out of the deal, and formally opened as HQ this month anyway.
Chicago's State of Illinois Center opened in 1985 with no real front door, which was the whole point. Helmut Jahn's design drops a seventeen-story rotunda of glass into the middle of the Loop, salmon and blue and silver panels wrapped around what is functionally one enormous room, every floor of state bureaucracy visible from the ground up through open railings. The Chicago Architecture Center's own history of the building keeps coming back to how literal that idea was for Jahn. "My idea is to make the atrium open," he said. "No doors. Anybody can go in there... This could be something you can go and see at the center of the city." Not a metaphor about accountable government — an actual public could stand in an actual lobby and actually watch clerks process actual paperwork, seventeen stories up, through actual glass.
What that glass actually got the state was a building that never stopped costing money. It was budgeted at $85 million; contractors switched the curtain wall from the planned double-pane glazing to single-pane partway through construction to save cash, and the final bill still came to $172 million. Single-pane glass on a seventeen-story atrium turns out to behave like a greenhouse every July and an icebox every January, and Illinois spent the next three decades running a building whose heating and cooling system fought that math and mostly lost, buckets out for the roof leaks, scaffolding up for years at a stretch to catch limestone panels cracking loose from water damage. By 2019 the Pritzker administration's own estimate for keeping the thing standing was $320 million in repairs — roughly double what it cost to build in the first place, on a building the state had already been trying to unload for a decade.
It sold in 2022, twice in the same year, ending up with Google for about $105 million. Google's Karen Sauder framed the deal at the time as continuity: "We look forward to stewarding the Thompson Center into the 21st century while preserving the iconic architectural form." What preserving the form turned out to mean, specifically: in October 2023 the city approved permits to demolish the original glass facade and the atrium itself, as line items inside Google's $280 million rebuild.
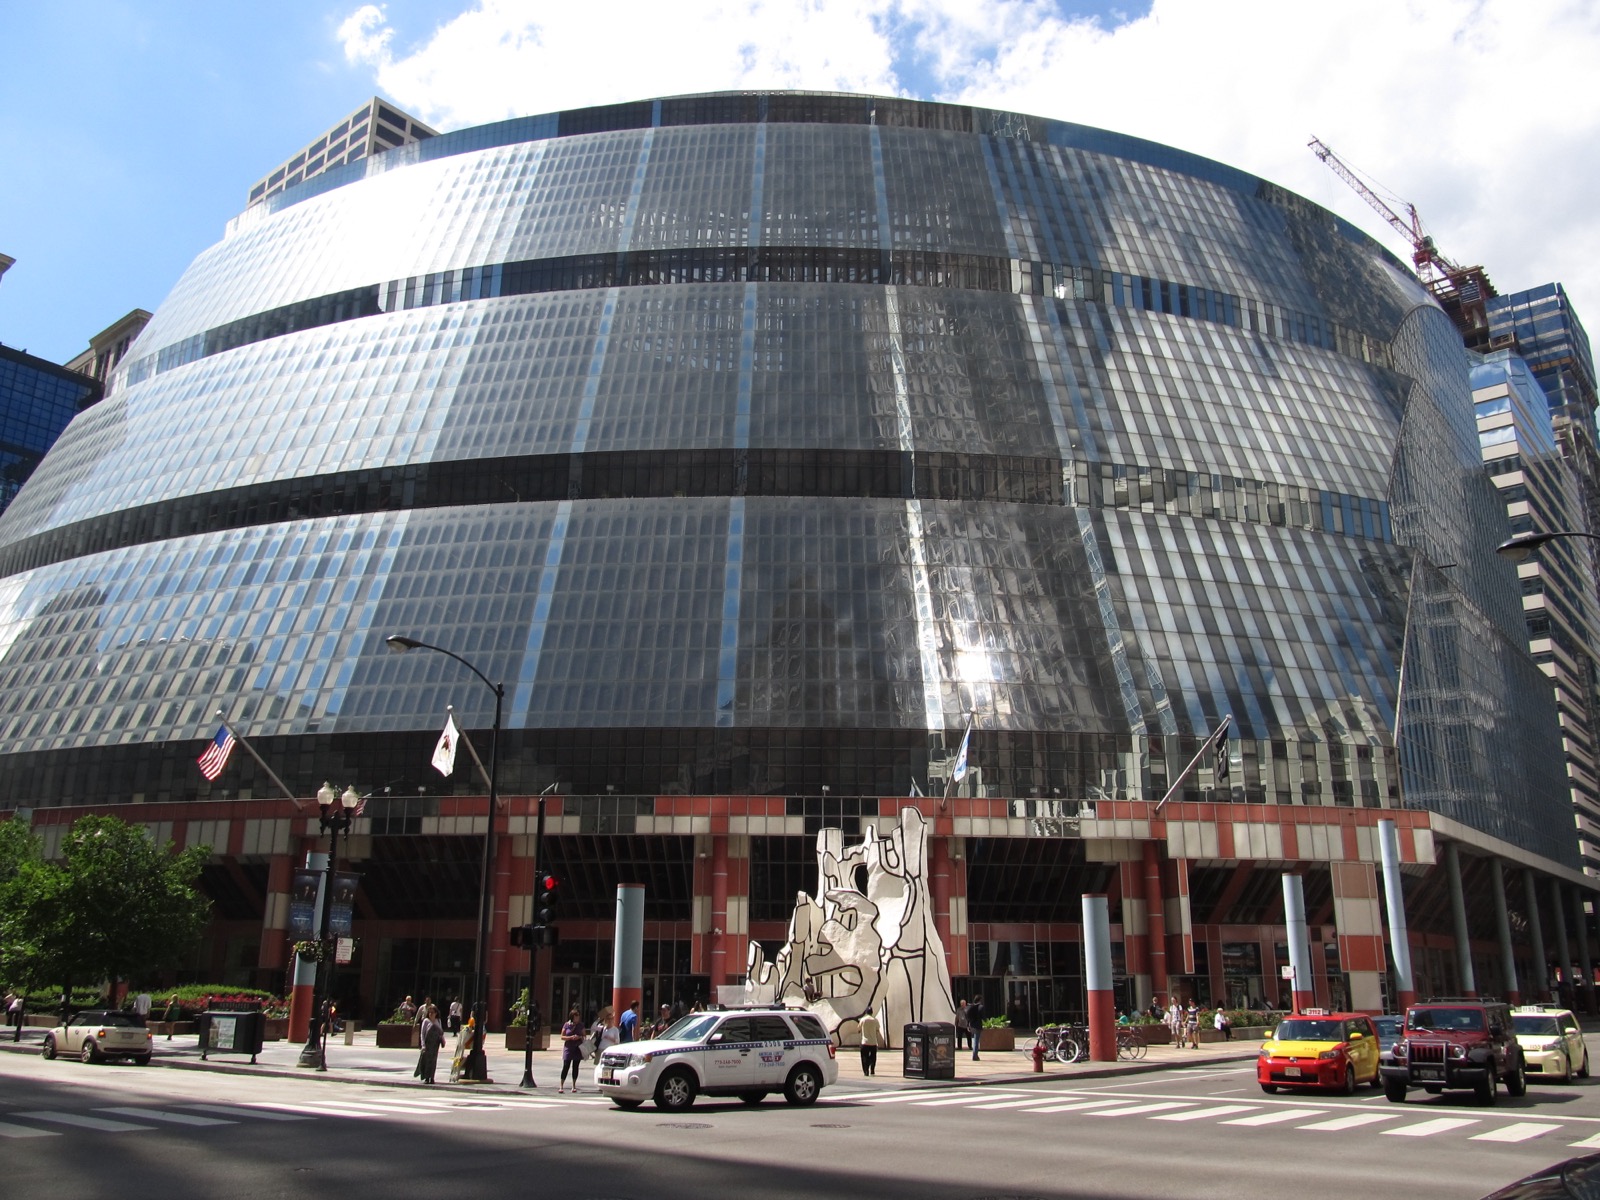
On September 16, Google made it official: the building is now its Chicago headquarters, stated purpose "for work, culture, and community," employees targeted to move in by 2027. The atrium citizens once stood in to watch their government process license renewals is being rebuilt, from scratch, as a corporate lobby nobody outside the badge system will ever be let into. It keeps the name, per Block Club Chicago's reporting from March — James R. Thompson Center, after the governor who commissioned it, still on the building. The sign stays. The glass doesn't.